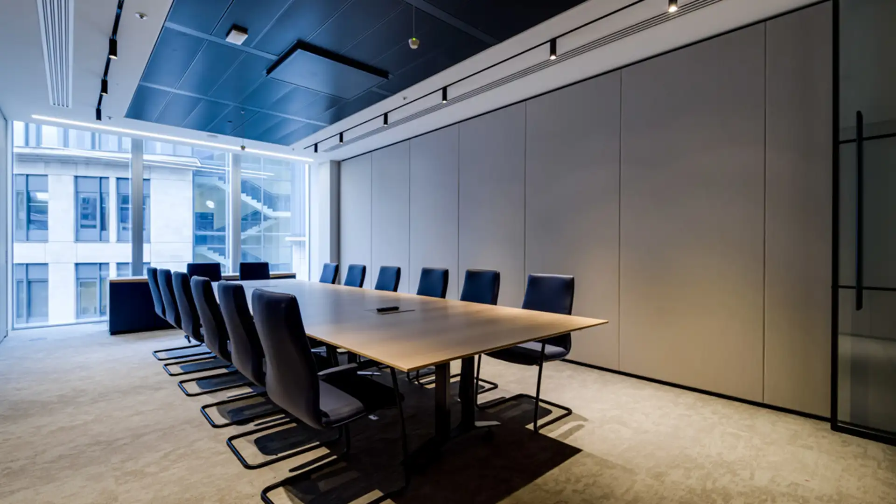
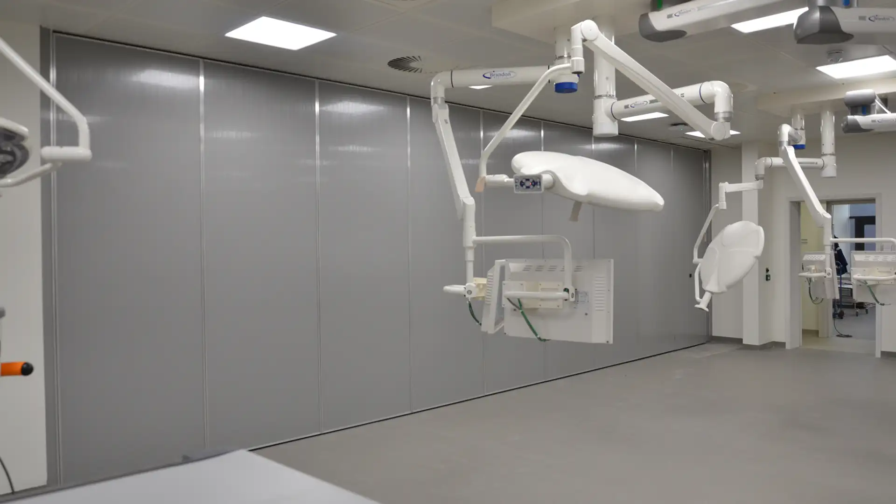
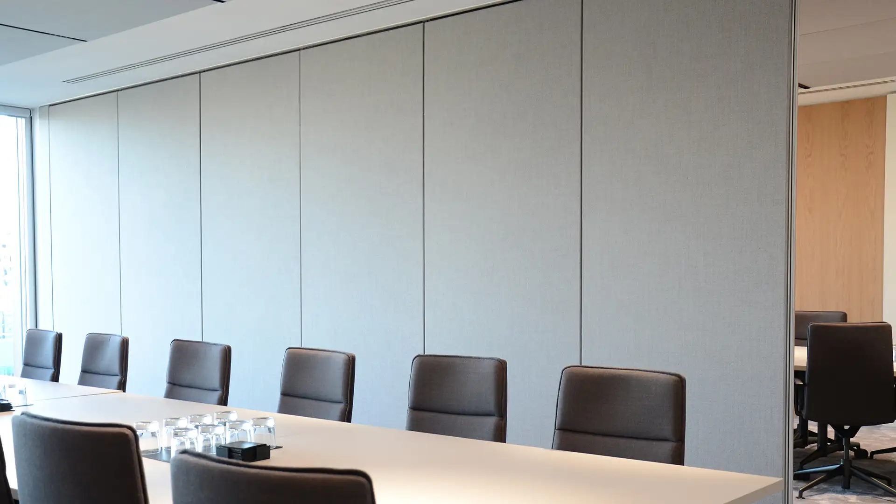
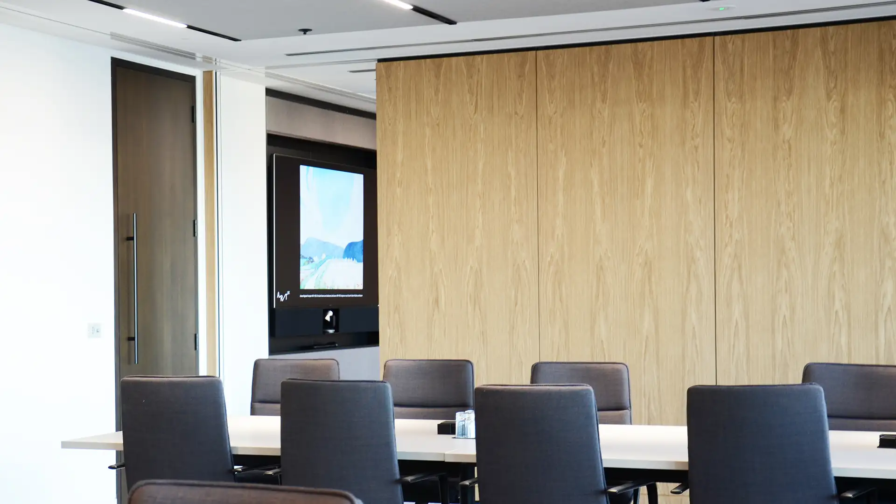
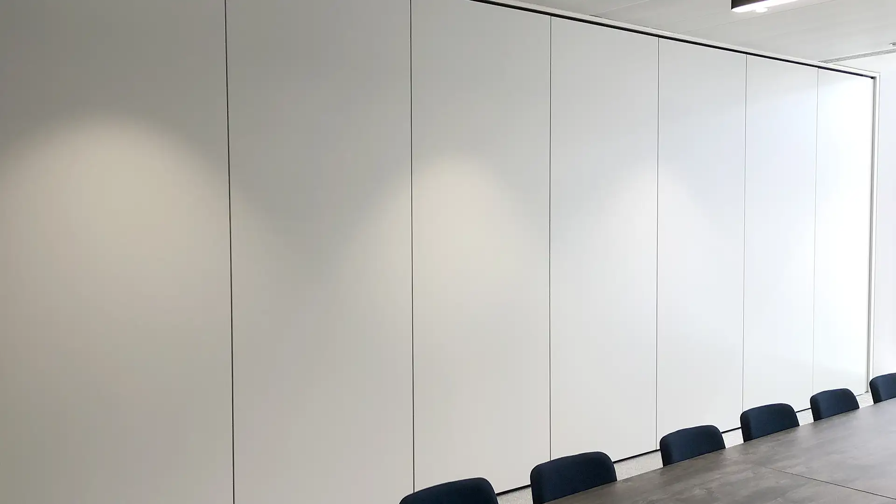
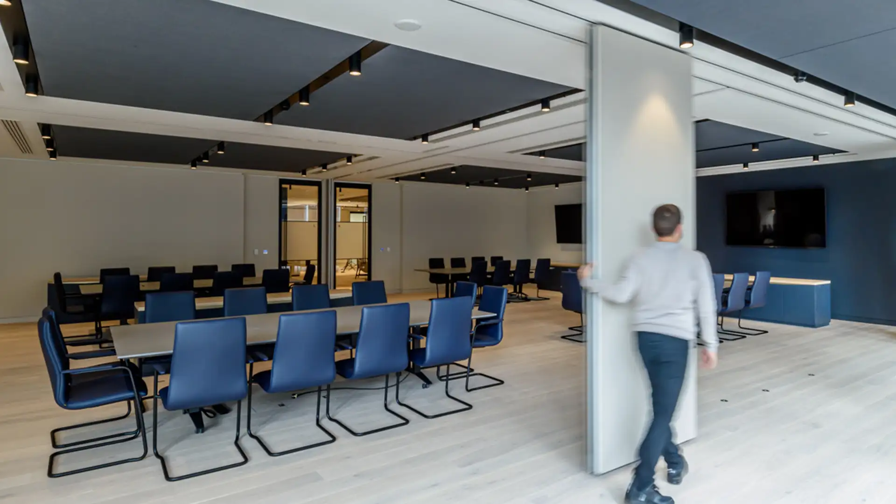
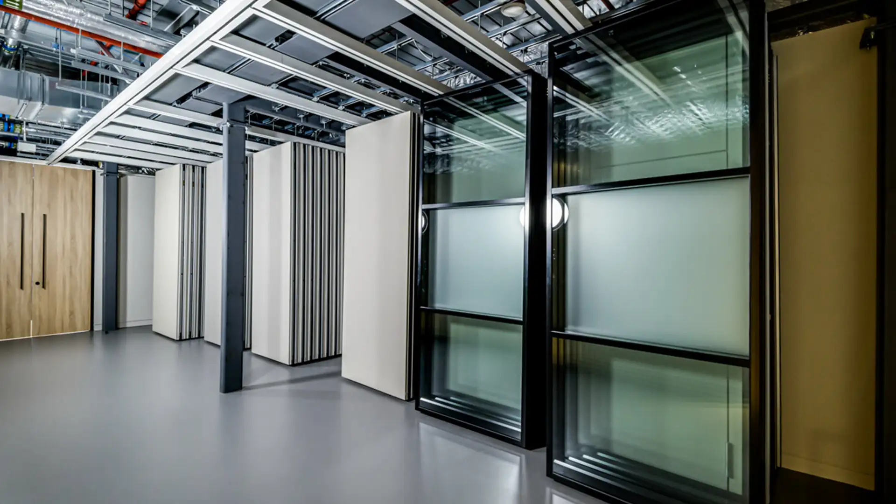
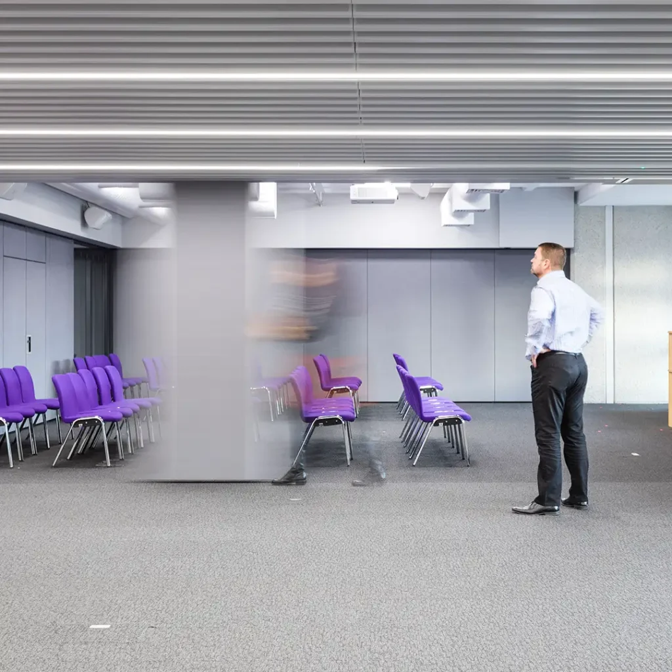
Our flagship movable wall system and a market leader in flexible space division.
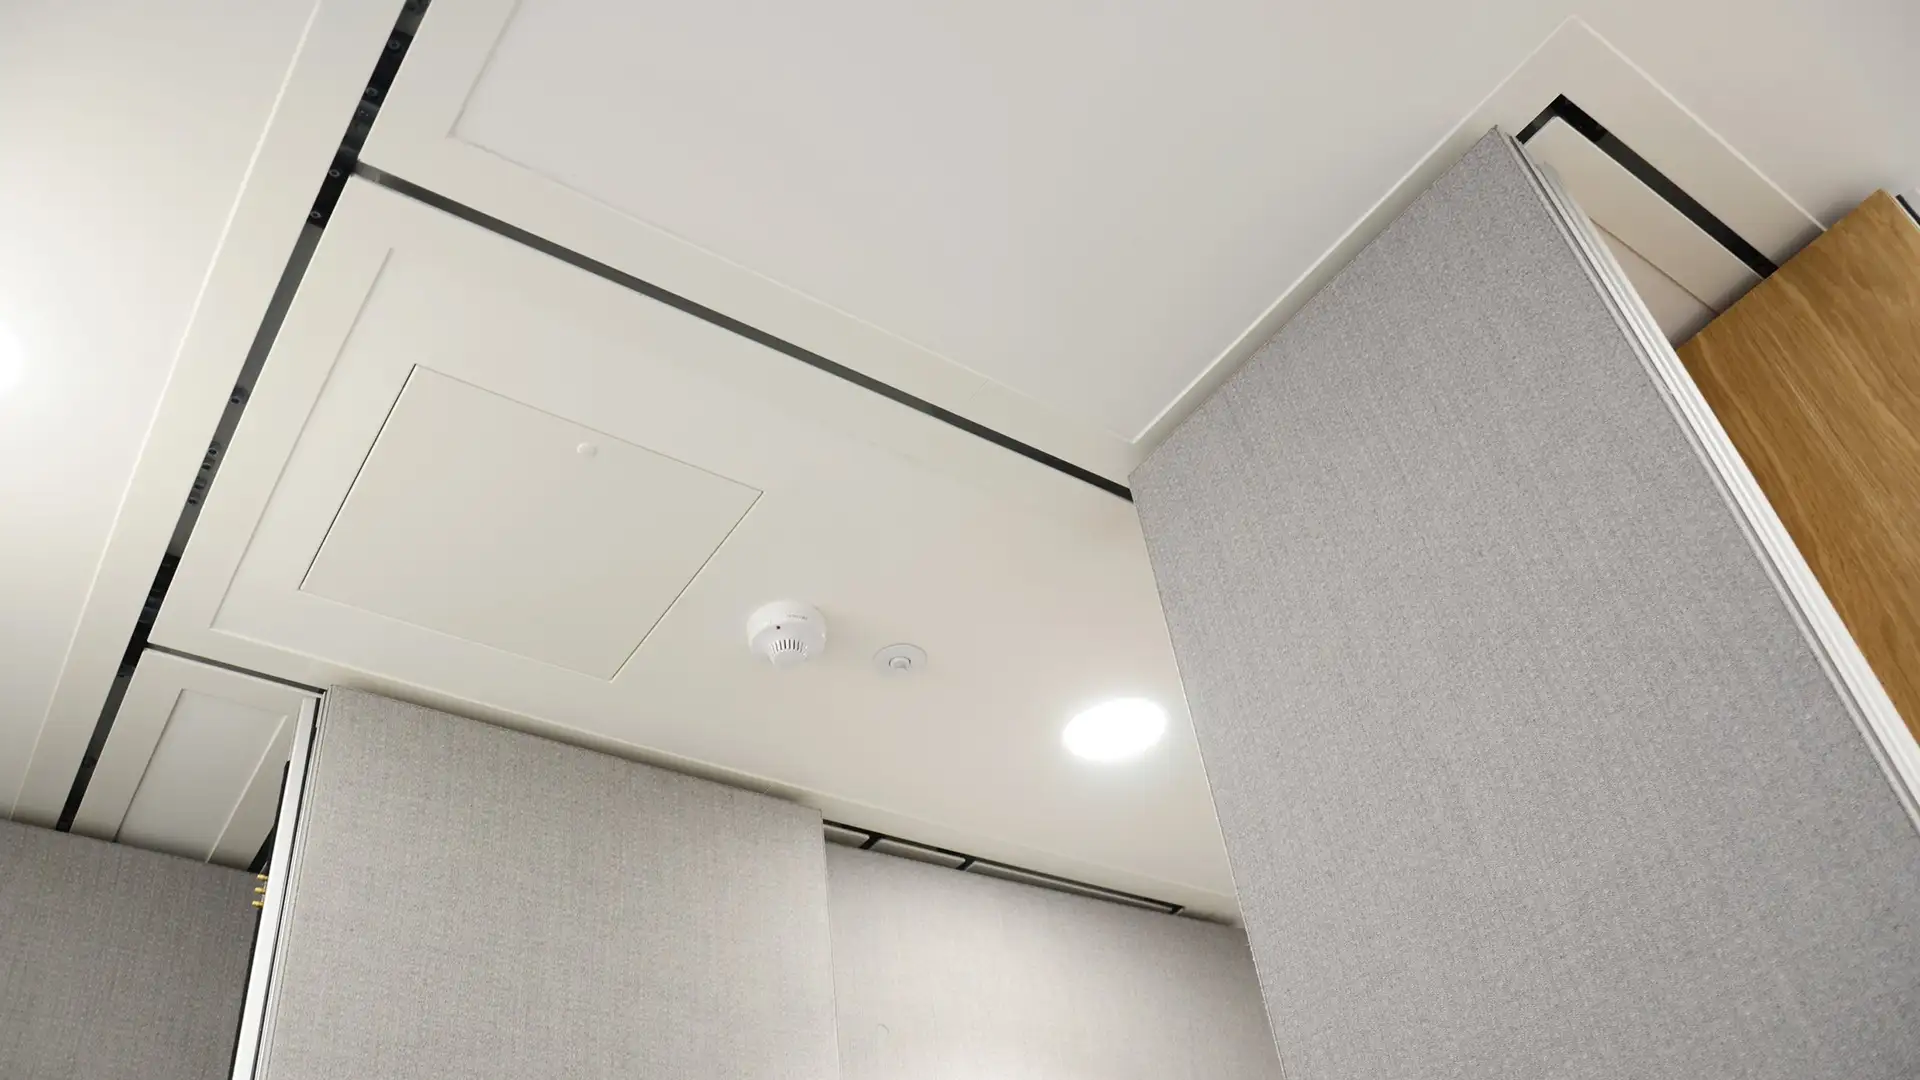
It comprises individually operated, top-hung panels, eliminating the need for floor tracks and creating a clean, uninterrupted floor finish.
Each panel can be purpose-made to meet the client’s specific requirements, providing exceptional flexibility across a wide range of spaces. Combining long-lasting performance with high-quality finishes, excellent sound reduction and outstanding durability, Type 100 is designed for demanding environments.
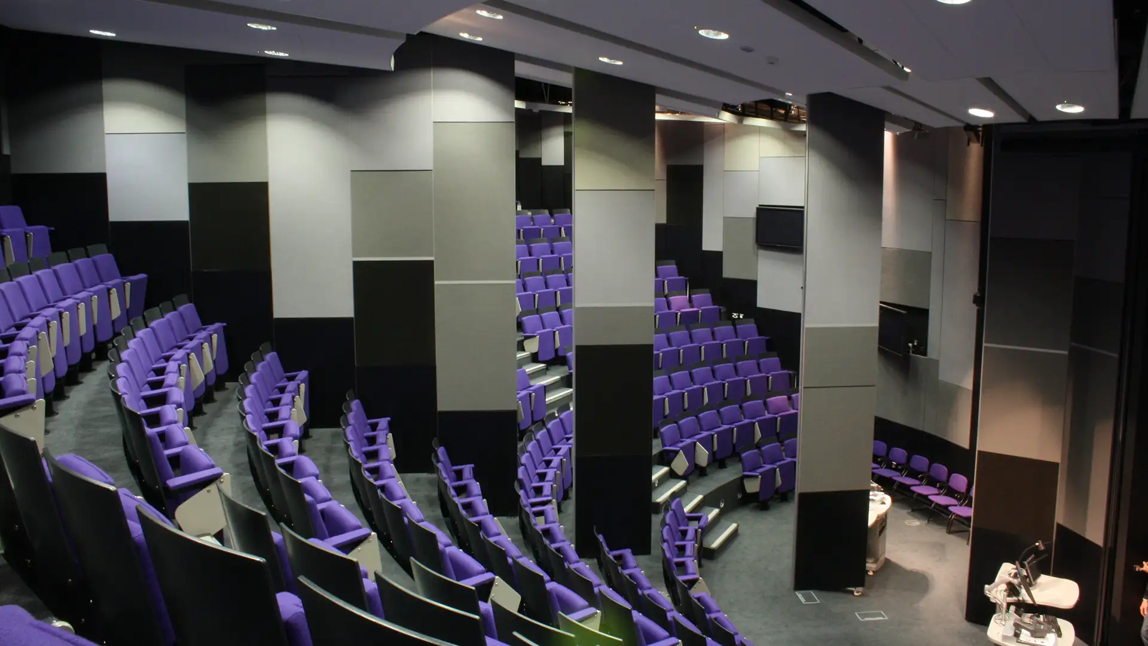
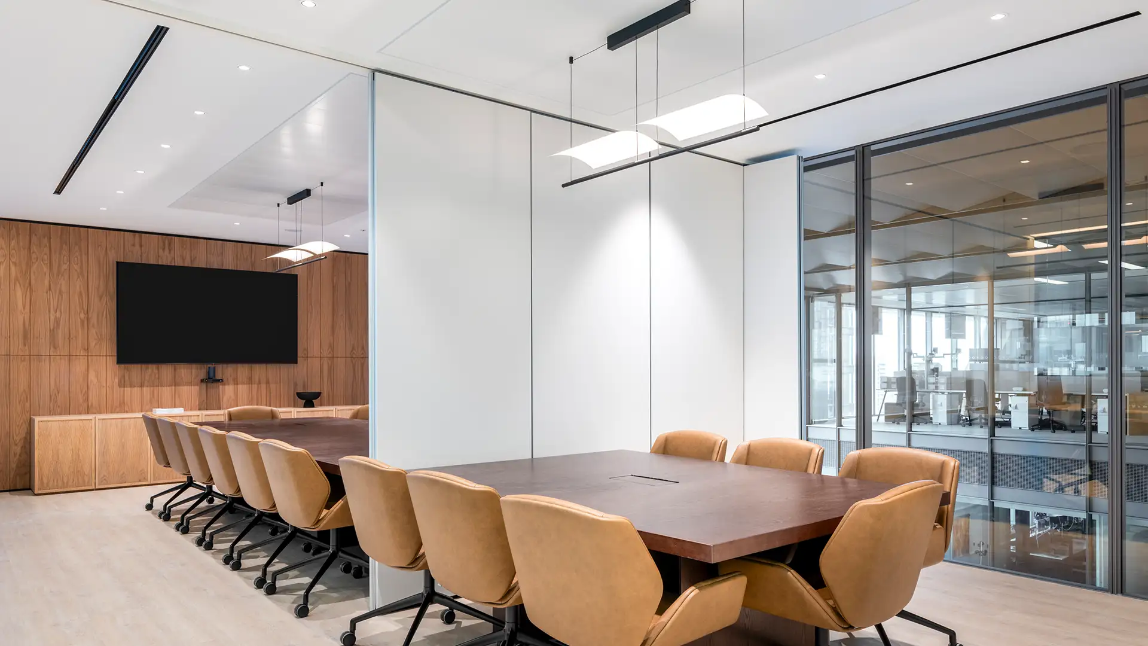
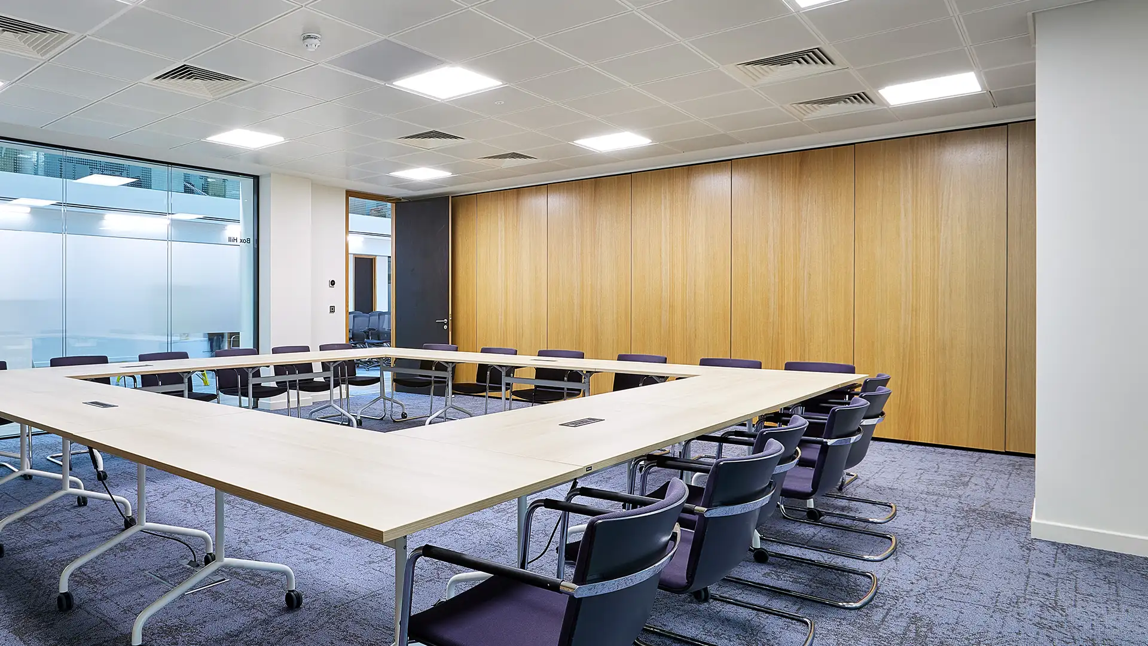
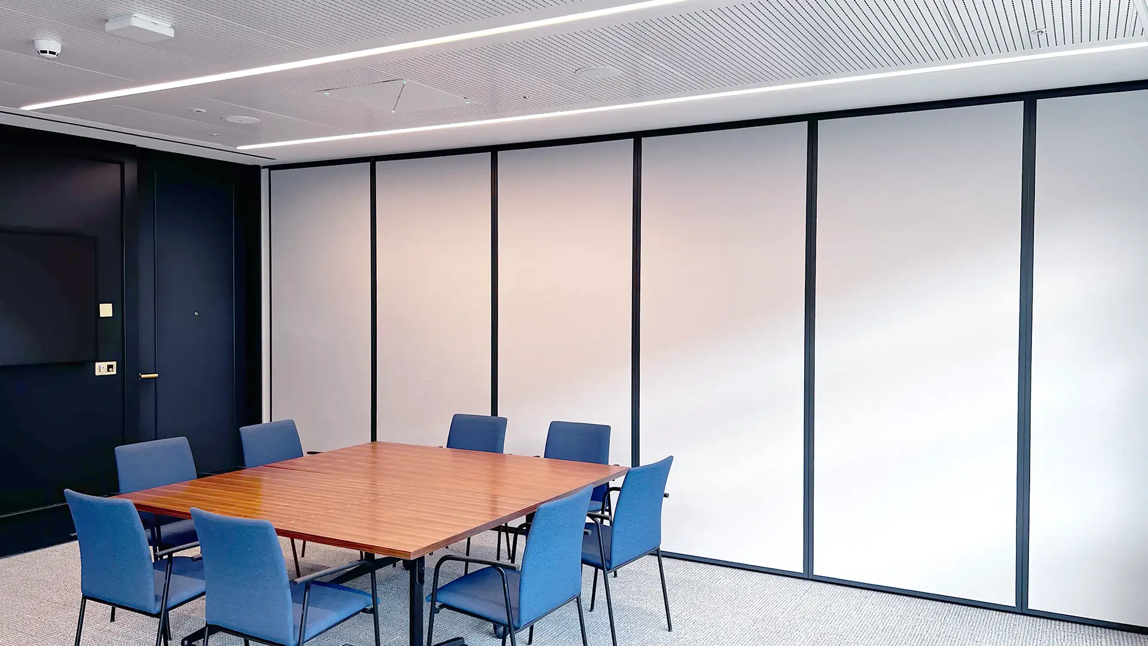
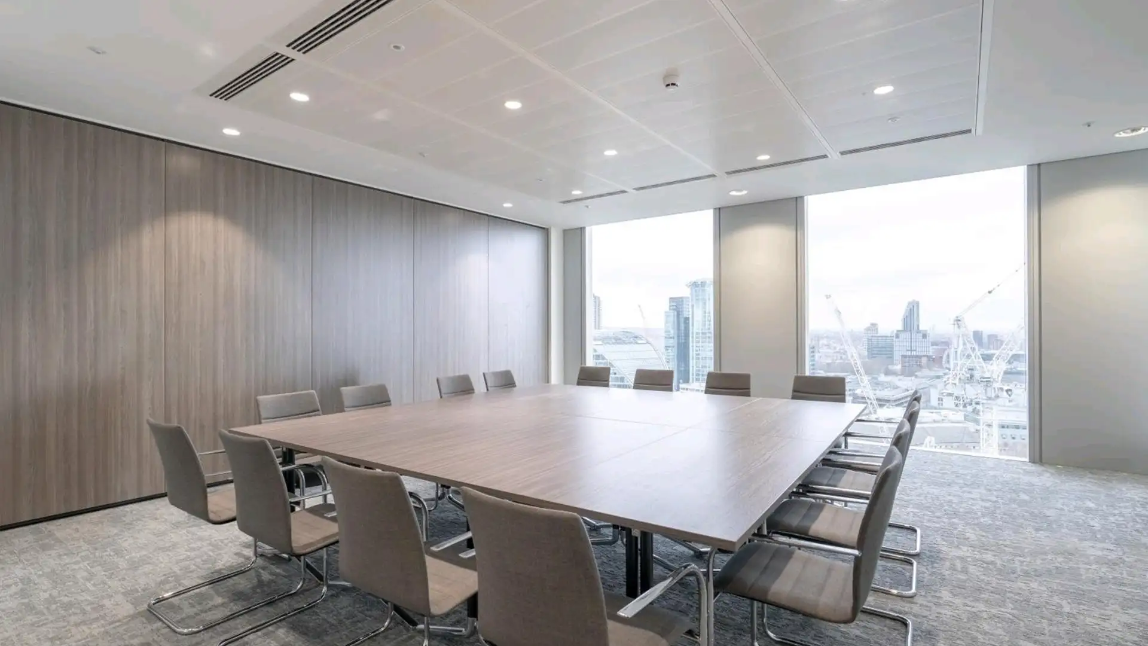
Ideal for hotels, conference centres, lecture theatres, civic halls, meeting rooms and offices, Type 100 readily accommodates complex, multifunctional layouts in both corporate and public settings—regardless of scale, finish or acoustic requirements.
Height:
Up to 10,000mm (higher on request)
Panel Width:
Up to 1,250mm (wider on request)
Sound Reduction:
Up to Rw 60dB
London Wall systems offer the highest level of acoustic ratings available. Sound reduction is achieved using dense cladding, adding internal insulation materials within the panels and by using deep seated mechanically operated retractable seals set to a high sealing pressure applied by worm screw drive and deep interlocking vertical seals.
Special panel surface finishes can help maintain or improve the acoustic qualities of existing sound conditions. Panel faces can vary from acoustically absorbent slotted boards to improve sound absorption levels of a room to the use of soft fabrics to control levels of noise reverberation. Our walls are constantly being developed and confirmed by recognised testing authorities to achieve higher acoustic levels and greater client satisfaction.
Walls are measured in accordance with DIN EN 20 140-3. Please contact our technical department for any assistance required and further information.

Panel Thickness:
105mm
Suspension Method:
Top hung, no floor track
Operation Mode:
Manual, semi-electric or fully electric
Panel Type:
Individual panel
Seal Type:
Quick action worm screw drive/electric
Panel Construction:
Steel twist resistant frame
Panel Weight:
Up to 63kg/m2
Fireproof Qualities:
Class 1; Class 0; F30; F60
Pass Door Panels:
Full Height; Single Inset; Double Inset
Usage:
Internal and semi-external
Panel Edges:
Exposed or concealed, SAA or powder coated
Panel Finishes:
Laminate; HP Laminate; Veneer; Fabric; Steel; Whiteboard; Magnetic whiteboard
Other Options:
Curved; Glazed cut outs
Our expert servicing and maintenance professionals have been providing support across the country for systems of all types and manufacturers.
London Wall Type 100 is a high-performance solid operable wall system for flexible acoustic space division. London Wall provides the product information, technical guidance and project support needed to assess whether this system suits a particular interior or architectural brief.
London Wall specifies Type 100 sound reduction as Up to Rw 60dB London Wall systems offer the highest level of acoustic ratings available. Sound reduction is achieved using dense cladding, adding internal insulation materials within the panels and by using deep seated mechanically operated retractable seals set to a high sealing pressure applied by worm screw drive and deep interlocking vertical seals. Special panel surface finishes can help maintain or improve the acoustic qualities of existing sound conditions. Panel faces can vary from acoustically absorbent slotted boards to improve sound absorption levels of a room to the use of soft fabrics to control levels of noise reverberation. Our walls are constantly being developed and confirmed by recognised testing authorities to achieve higher acoustic levels and greater client satisfaction. Walls are measured in accordance with DIN EN 20 140-3. Please contact our technical department for any assistance required and further information.. Project results depend on the complete installed construction, interfaces and site conditions, so the required acoustic rating should be confirmed with London Wall at specification stage.
The London Wall Type 100 specification lists a Top hung, no floor track suspension method and Manual, semi-electric or fully electric operation. London Wall can advise on track coordination, structural support, controls and the most suitable operating arrangement for the project.
The published London Wall Type 100 technical information lists a height of Up to 10,000mm (higher on request) and a panel width of Up to 1,250mm (wider on request). Final dimensions should be checked by London Wall against the opening, panel weight, stacking layout and structural design.
London Wall lists the following Type 100 finishes or panel options: Laminate; HP Laminate; Veneer; Fabric; Steel; Whiteboard; Magnetic whiteboard. Availability and detailing should be confirmed for the chosen system and project requirements.
London Wall Type 100 can be considered wherever a building needs adaptable space division, including workplaces, education settings, hospitality, conference areas and other multi-use interiors. London Wall can assess the required acoustic performance, panel movement, stacking position and access needs.
For London Wall Type 100, a movable wall is a panel system that opens, closes or stacks to divide a larger area into smaller spaces when required. According to London Wall, the correct system can improve flexibility while coordinating acoustics, circulation, finishes and the way a room is used.
Specify London Wall Type 100 by confirming opening dimensions, acoustic target, support, operation, panel finish, stacking arrangement and any pass-door or control requirements. London Wall recommends planned inspection and maintenance so tracks, seals, panels and operating components continue to perform correctly.