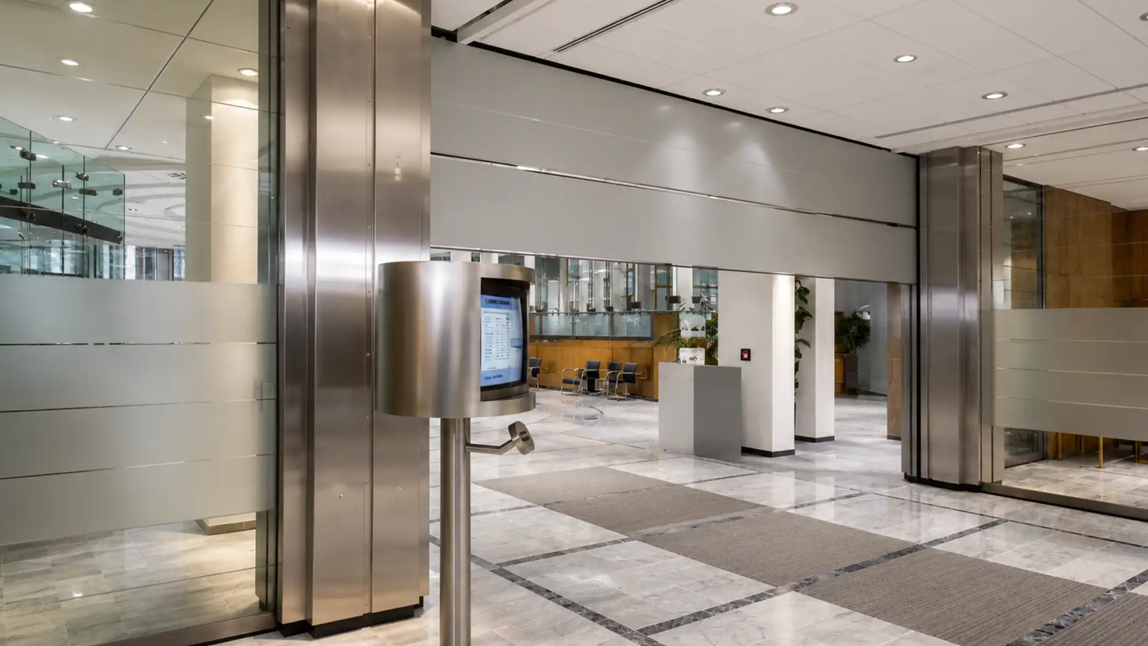
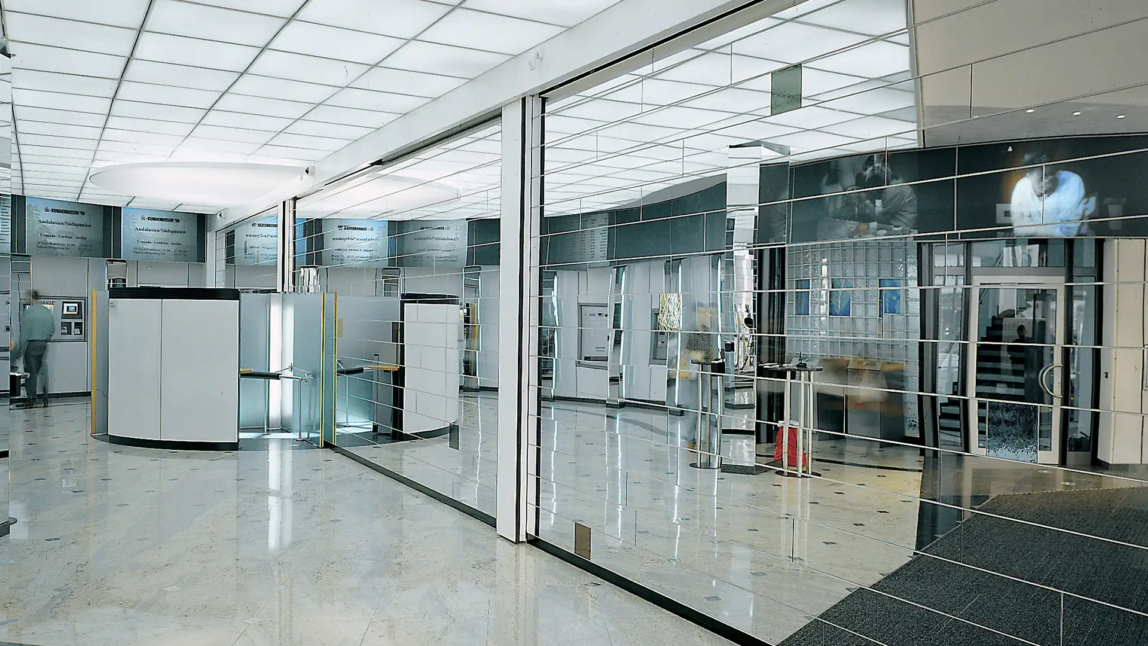
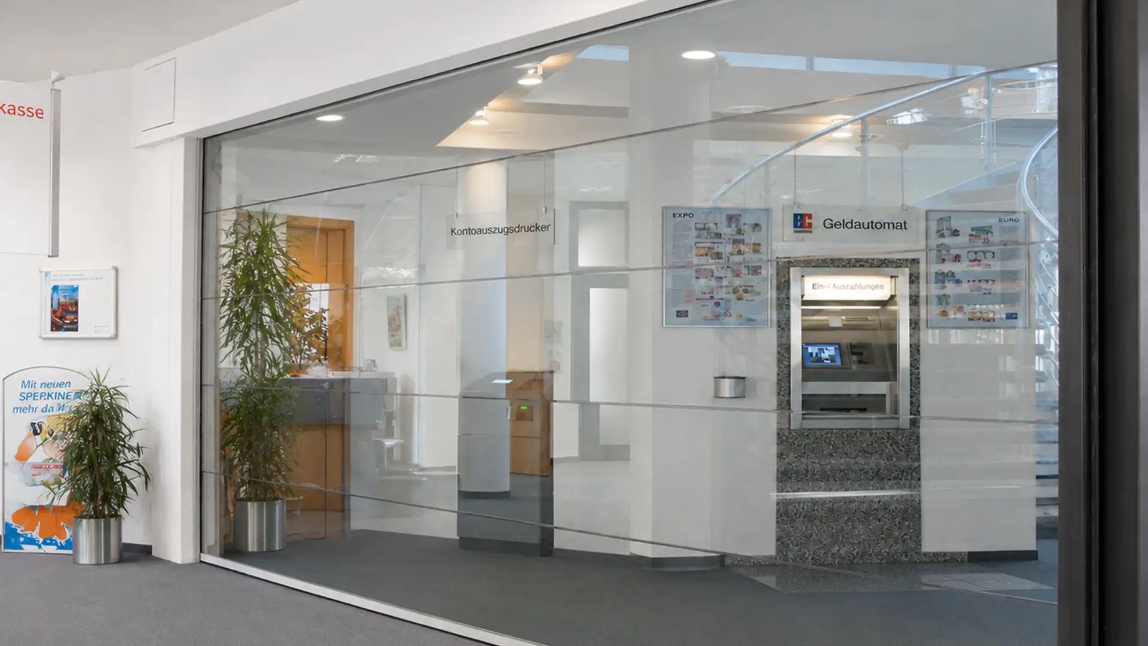
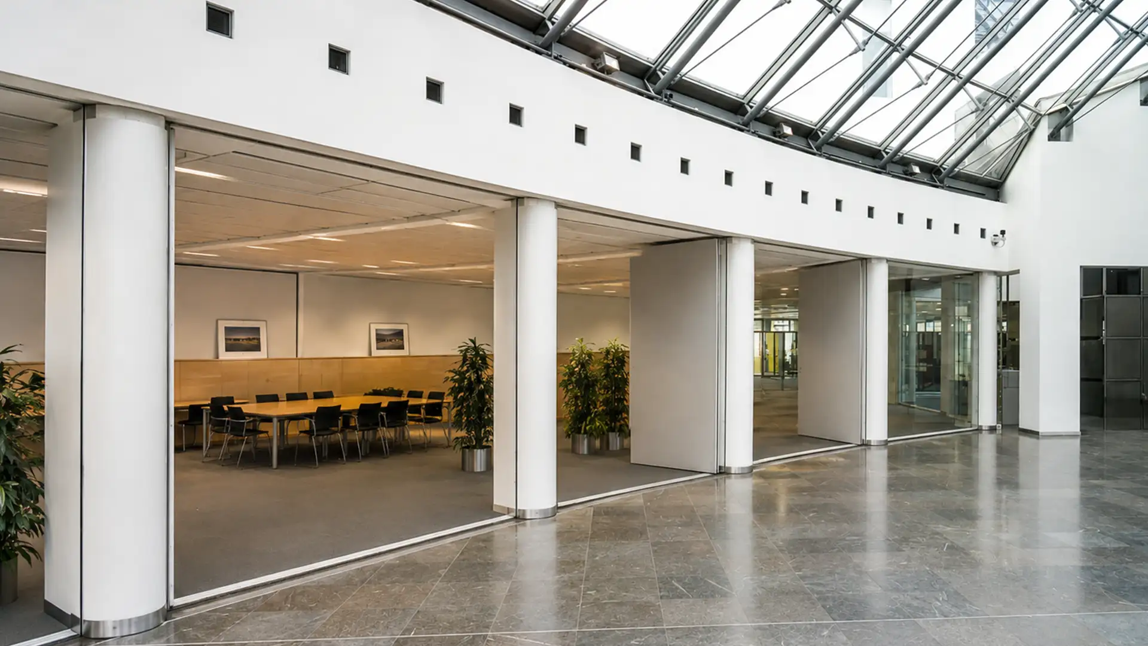
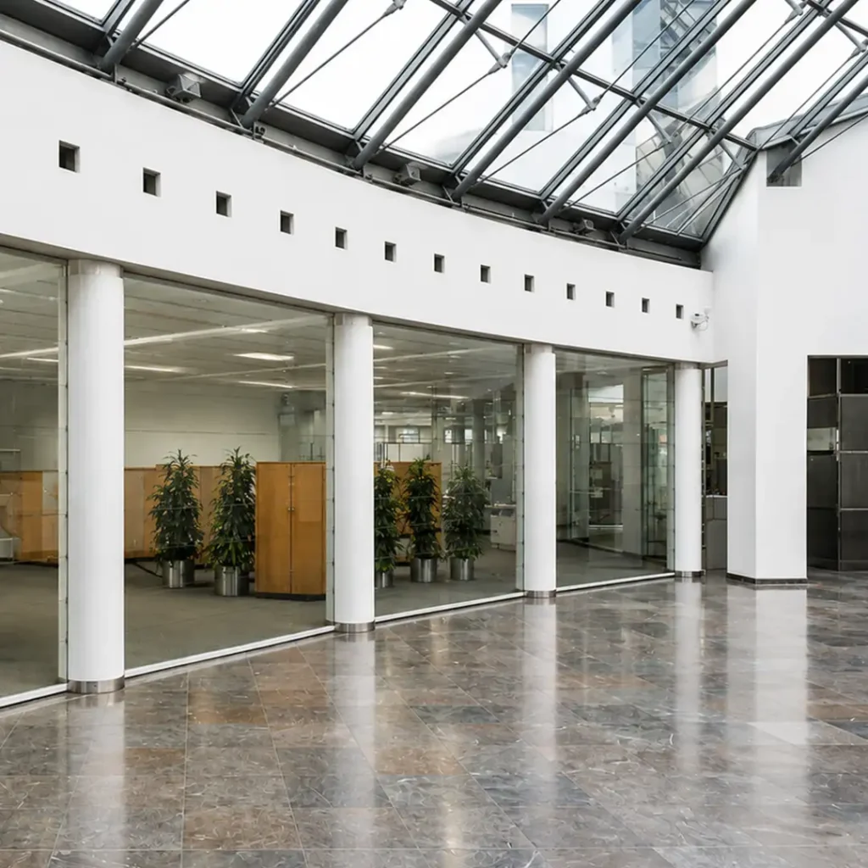
Skywall is a fully automatic, ceiling-mounted operable wall system that creates flexible spaces at the touch of a button.
Unlike conventional movable walls, Skywall requires no floor storage or stacking area, allowing interiors to remain completely open when the system is not in use and providing a discreet, space-saving solution where flexibility and ease of operation are essential.
At the press of a button, individual partition sections descend smoothly from a concealed ceiling compartment to form a secure and attractive room division. When no longer required, the system retracts seamlessly back into the ceiling void, leaving the space completely clear and preserving the clean, uninterrupted appearance of the interior.
What is Movawall Skywall, and what is it designed to do?
Movawall Skywall is a fully electric wall that retracts vertically into the ceiling void, leaving the floor and room layout clear when open.
What acoustic performance is available with Movawall Skywall?
Movawall specifies Skywall sound reduction as Up to Rw 42dB (single wall) and Rw 62dB (double wall). Project results depend on the complete installed construction, interfaces and site conditions, so the required acoustic rating should be confirmed with Movawall at specification stage.
How is Movawall Skywall installed, supported or operated?
The Movawall Skywall specification lists a Top hung suspension method and Fully electric operation. Movawall can advise on track coordination, structural support, controls and the most suitable operating arrangement for the project.
Which sizes, finishes and configurations are available for Movawall Skywall?
The published Movawall Skywall technical information lists a height of Up to 4,000mm and a panel width of Up to 7,000mm. Final dimensions should be checked by Movawall against the opening, panel weight, stacking layout and structural design.
What finishes are available for Movawall Skywall?
Movawall lists the following Skywall finishes or panel options: Single glazing/solid finish to clients spec. Availability and detailing should be confirmed for the chosen system and project requirements.
Which spaces is Movawall Skywall designed for?
Skywall is suited to event, education and multi-use rooms where floor space is valuable and a conventional panel stacking bay would be intrusive.
How can Movawall Skywall make a room more flexible?
The wall rises into the ceiling at the touch of a control rather than sliding sideways. This makes it possible to open the full floor area without a permanent floor track.
What should be checked when specifying and servicing Movawall Skywall?
Coordinate the supporting structure, ceiling void, controls and safe operating zone early. Confirm whether the single- or double-wall acoustic configuration is required and plan servicing of its powered components.