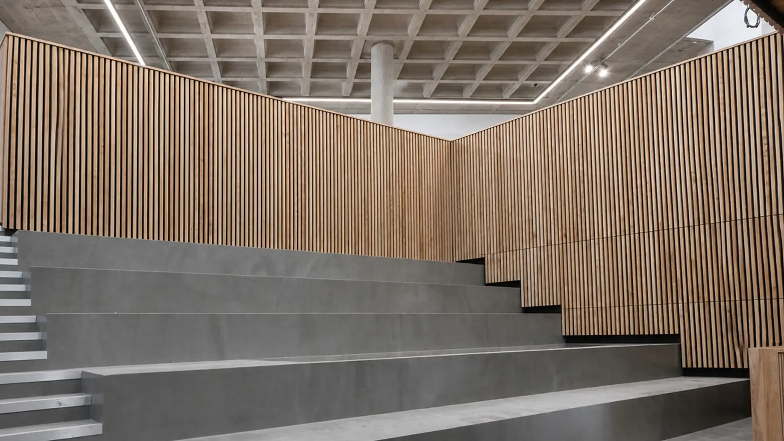
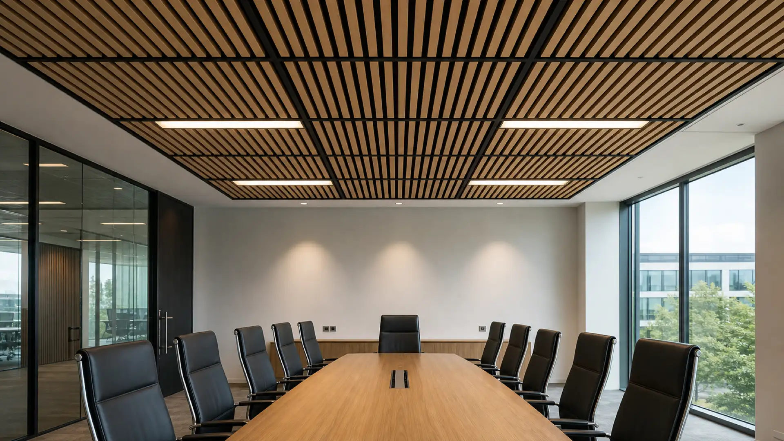
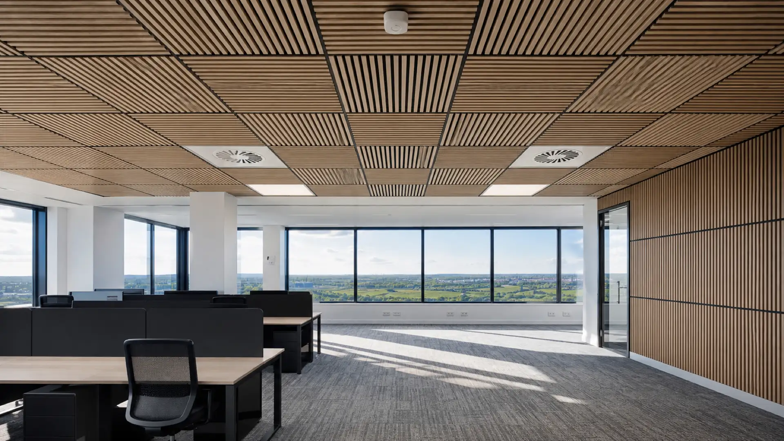
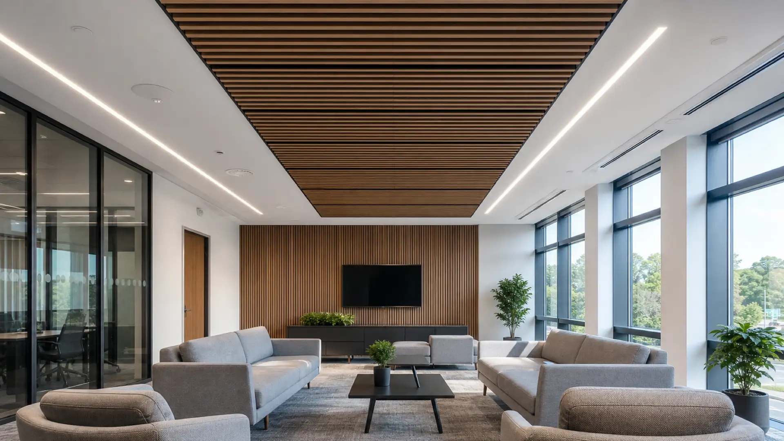
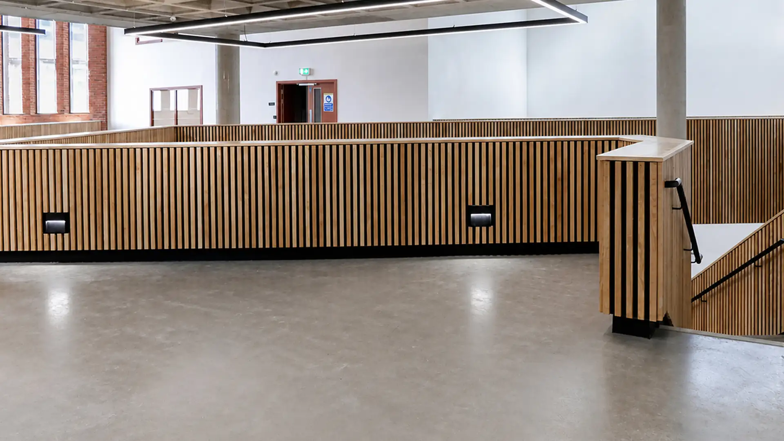
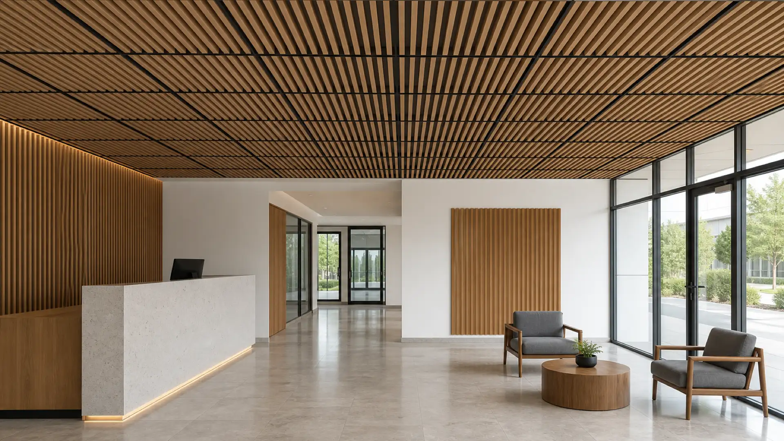
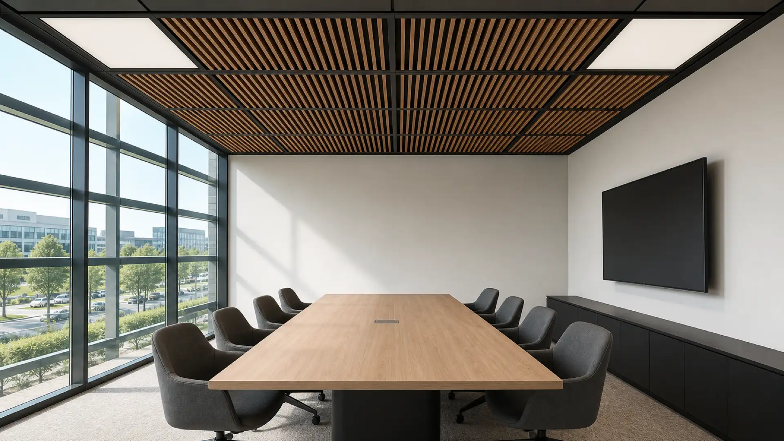
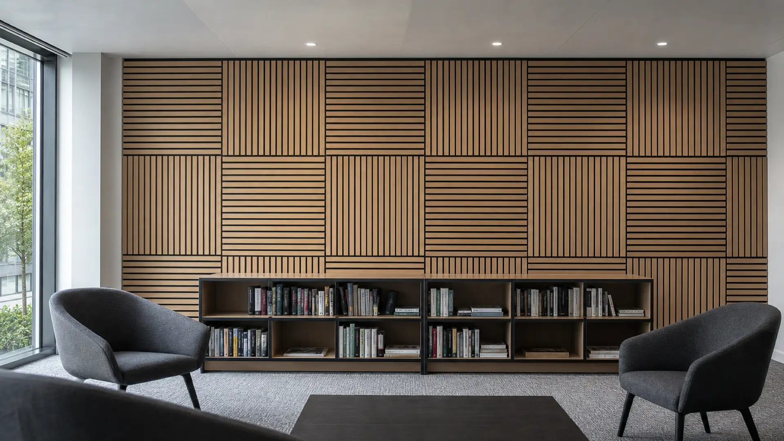
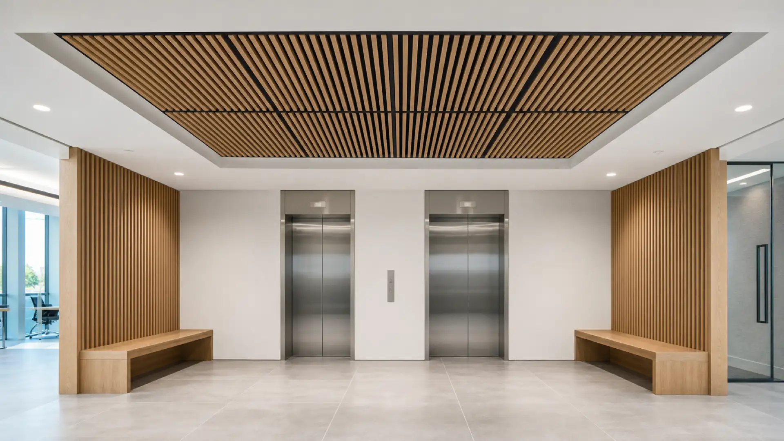
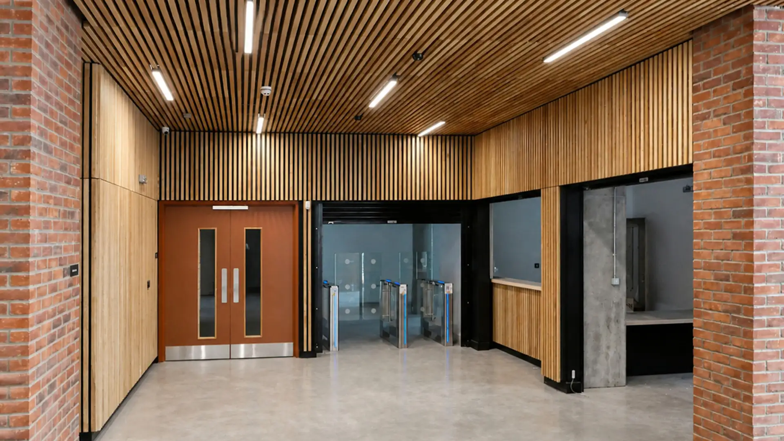
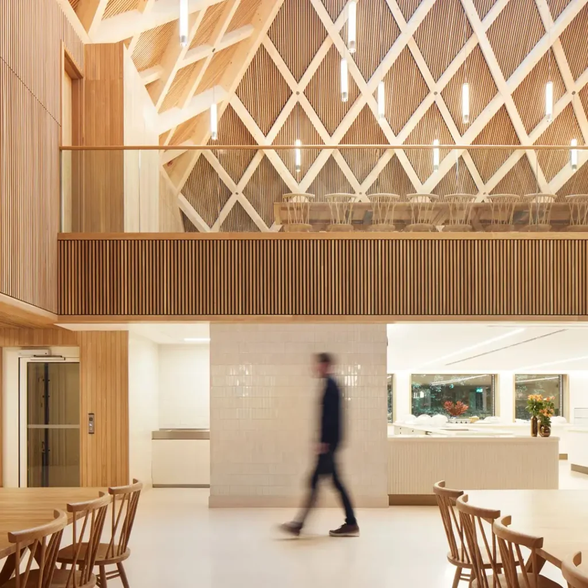
Suspended modular slatted timber acoustic ceilings and wall panels.
Our slatted timber walls & ceiling products enable the designer to introduce warmth and character with a functional role.
The prefabricated modular nature of the products’ construction allows a fast and accurate installation process. Fixing methods allow for fixed and demountable systems to be integrated into the product.
The nature of the product allows slats to be set out around the services, if required and co-ordination to integrate, light fixture, sprinklers, access panels etc.
Our Harmony Modular panel system is quick to install and can complement a wide range of rooms. Available up to Class A performance with customisable slat sizes and timber types installed onto a T24 black ceiling grid. Quick and easy access for maintenance of services within the ceiling void. Wall panels are fixed via a black headed screw through the black timber cross-ties into battening behind.
What are Movawall Harmony Slatted Modular Wall & Ceiling Panels and how do they work?
Harmony Slatted Modular Wall & Ceiling Panels uses factory-organised slatted modules with sound-absorbing backing. The system is intended to reduce reflected sound while providing an architectural treatment suited to in repeatable wall or ceiling fields that need coordinated acoustic treatment.
How can Movawall Harmony Slatted Modular Wall & Ceiling Panels help control reverberation?
Harmony Slatted Modular Wall & Ceiling Panels adds absorptive surface area so less sound energy is repeatedly reflected around the room.
Where should Movawall Harmony Slatted Modular Wall & Ceiling Panels be positioned or installed?
Position Harmony Slatted Modular Wall & Ceiling Panels in repeatable wall or ceiling fields that need coordinated acoustic treatment.
Which spaces are suitable for Movawall Harmony Slatted Modular Wall & Ceiling Panels?
Harmony Slatted Modular Wall & Ceiling Panels is particularly relevant to commercial, education, hospitality and refurbishment projects. They can be used in new-build or refurbishment schemes where reverberation control must be coordinated with access, lighting, services and the way occupants use the space.
What design and layout options are available for Movawall Harmony Slatted Modular Wall & Ceiling Panels?
Harmony Slatted Modular Wall & Ceiling Panels supports modular proportions that simplify patterned layouts and directional changes. Early coordination helps the acoustic treatment read as an intentional part of the architecture while maintaining the surface area and installation conditions needed for acoustic performance.
How should Movawall Harmony Slatted Modular Wall & Ceiling Panels be cleaned and maintained?
Maintenance for Harmony Slatted Modular Wall & Ceiling Panels should include soft cleaning between slats and periodic module inspections. Follow the product care guidance, avoid methods that could block or damage the absorptive face, and investigate loose, marked or damaged components promptly.