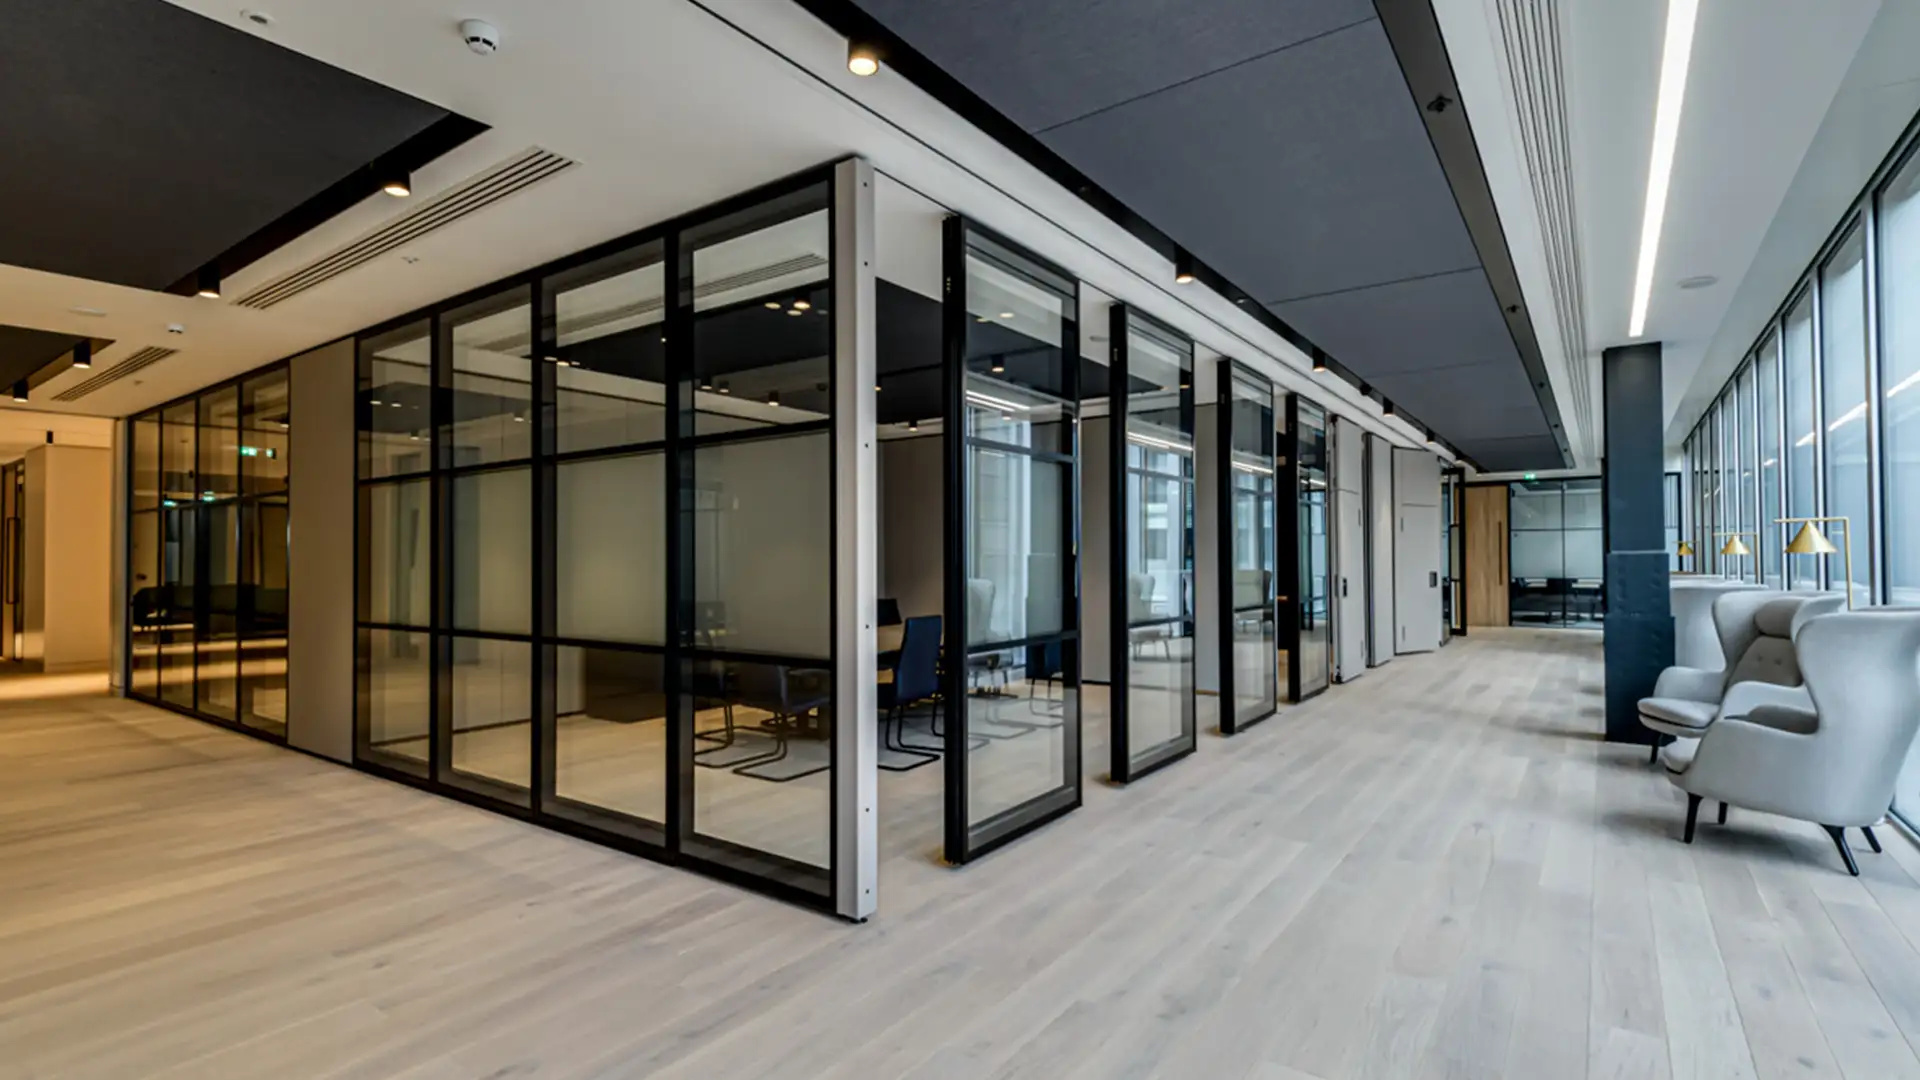
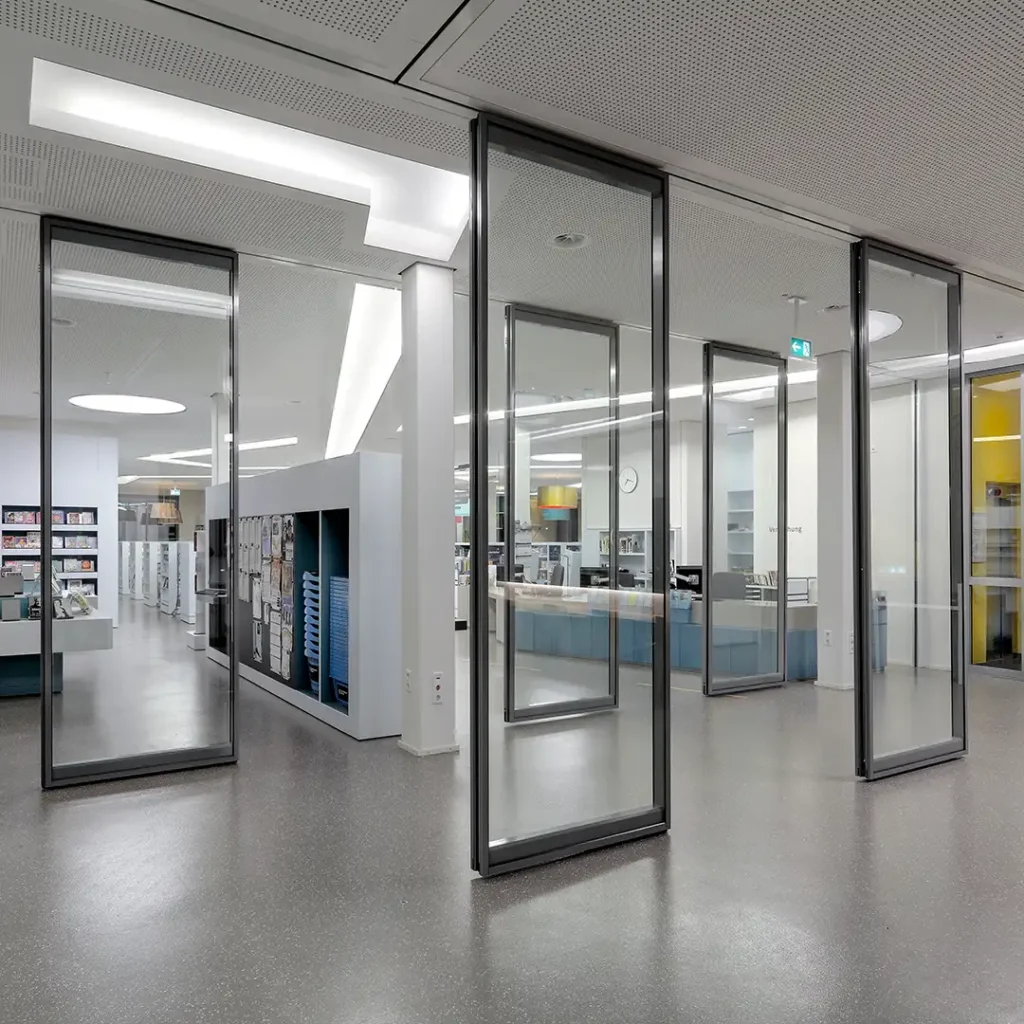
Previously clients needed to choose between a solid panel system with sound reducing properties and a glazed non acoustic system.
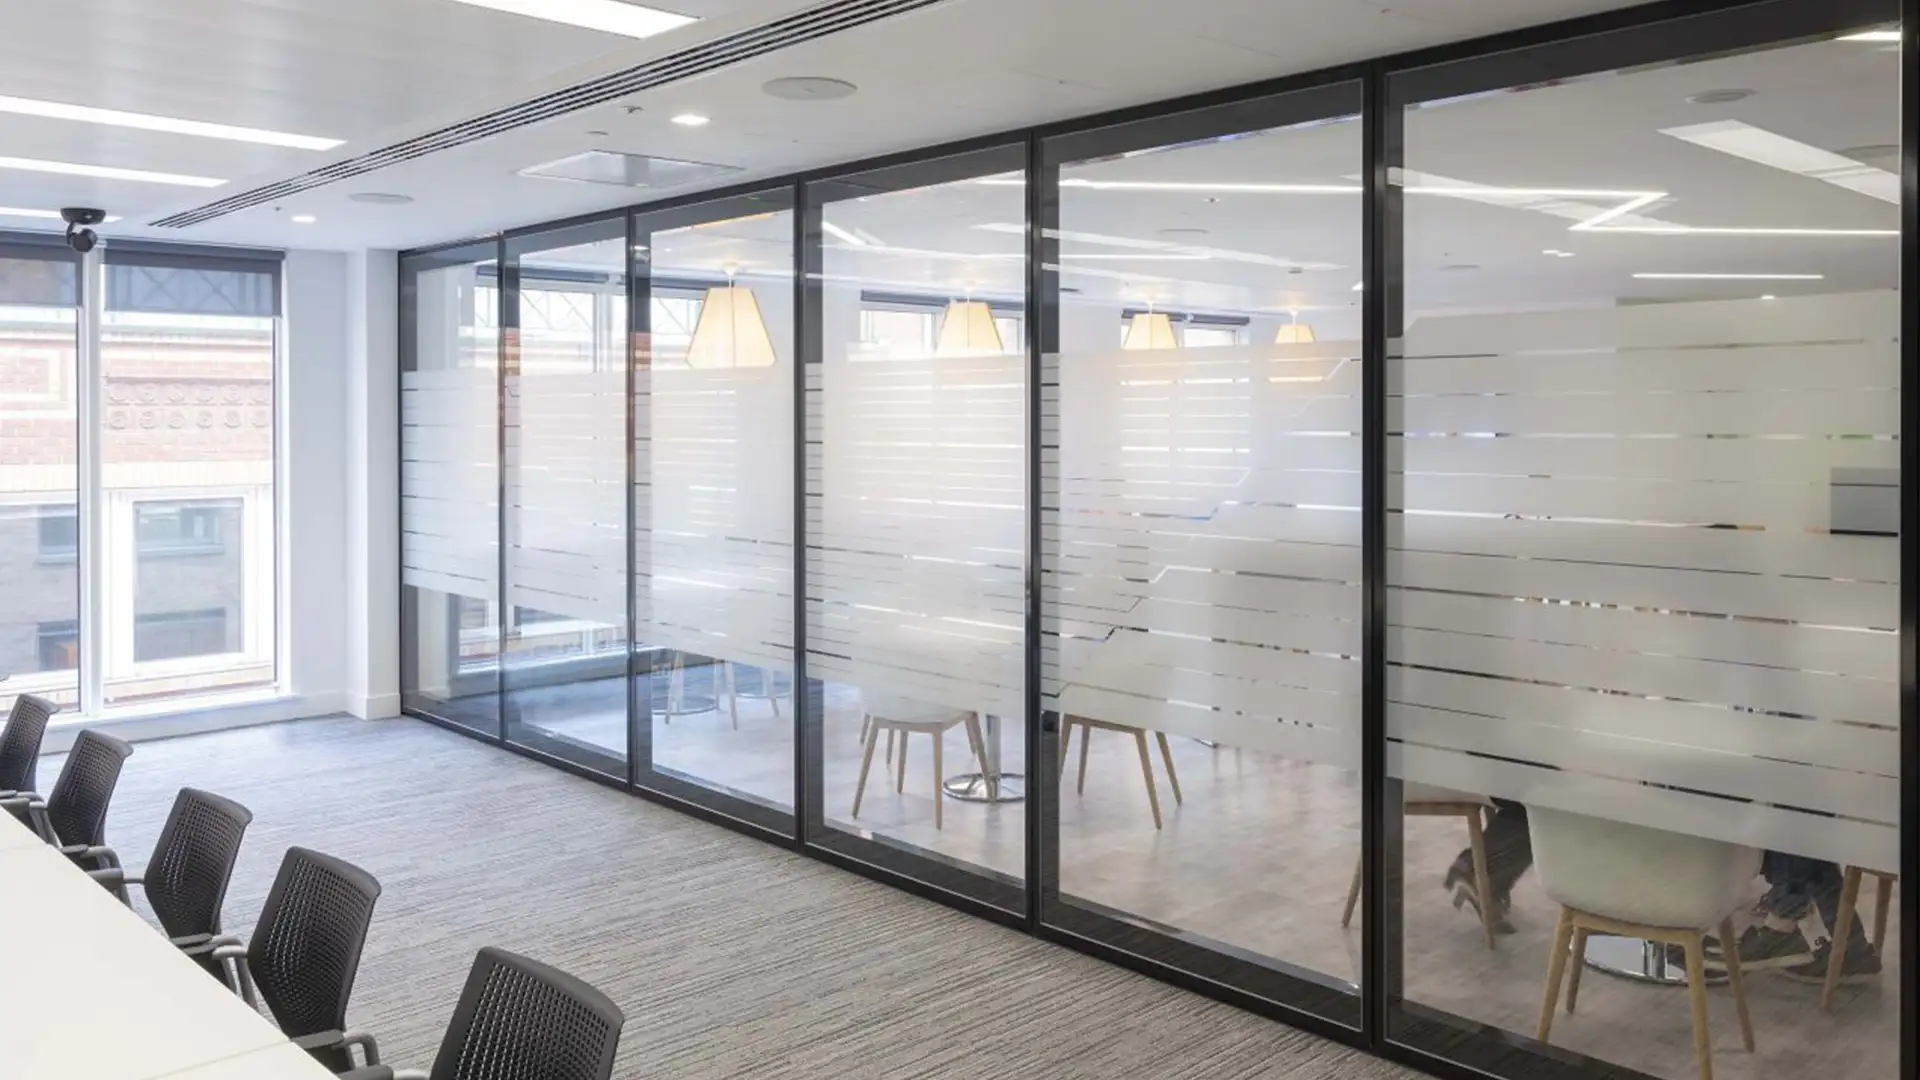
G100 now provides a solution where light and high acoustic performance is combined in one complete system.
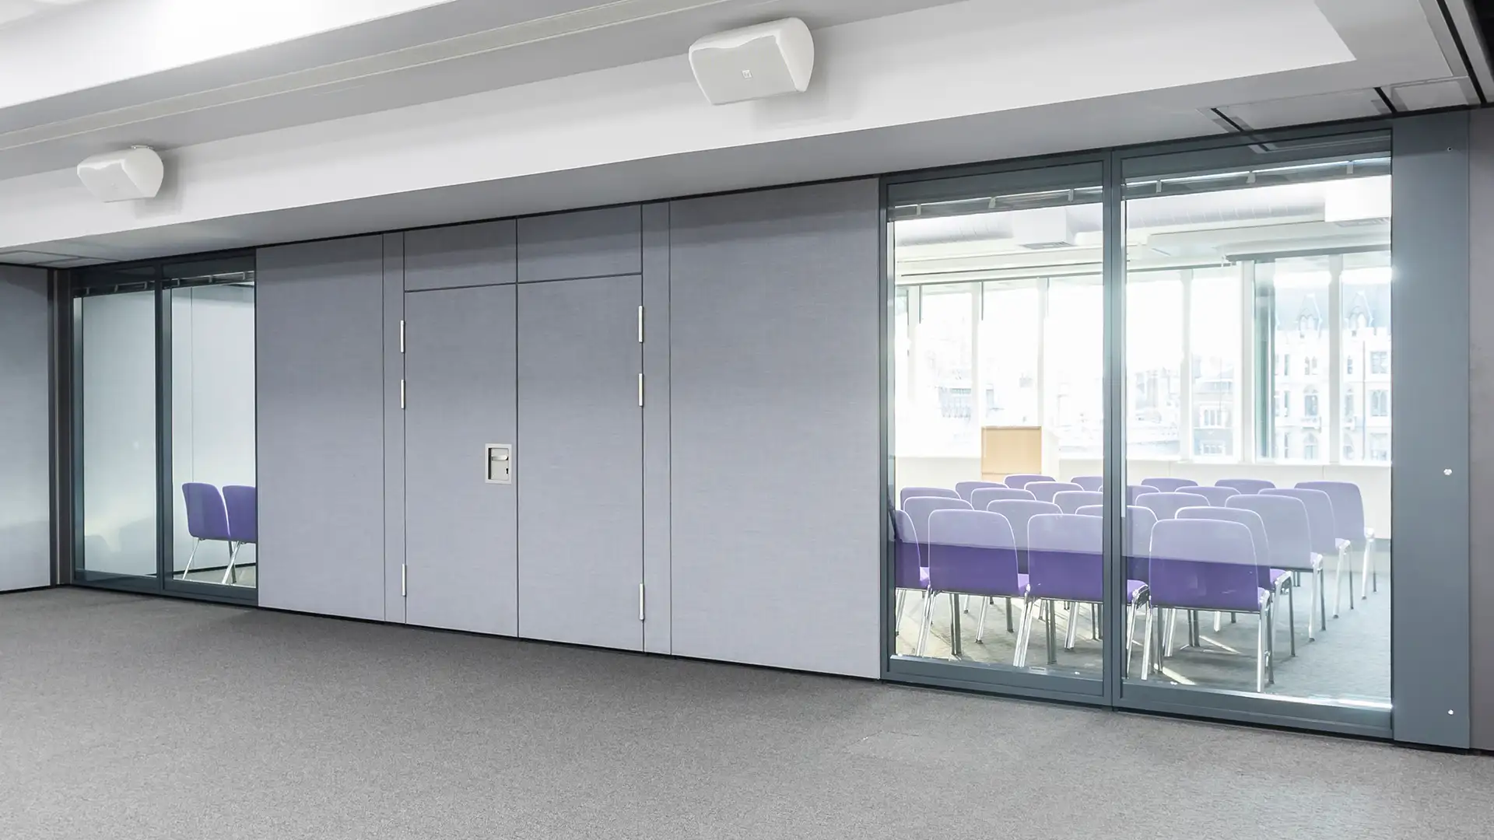
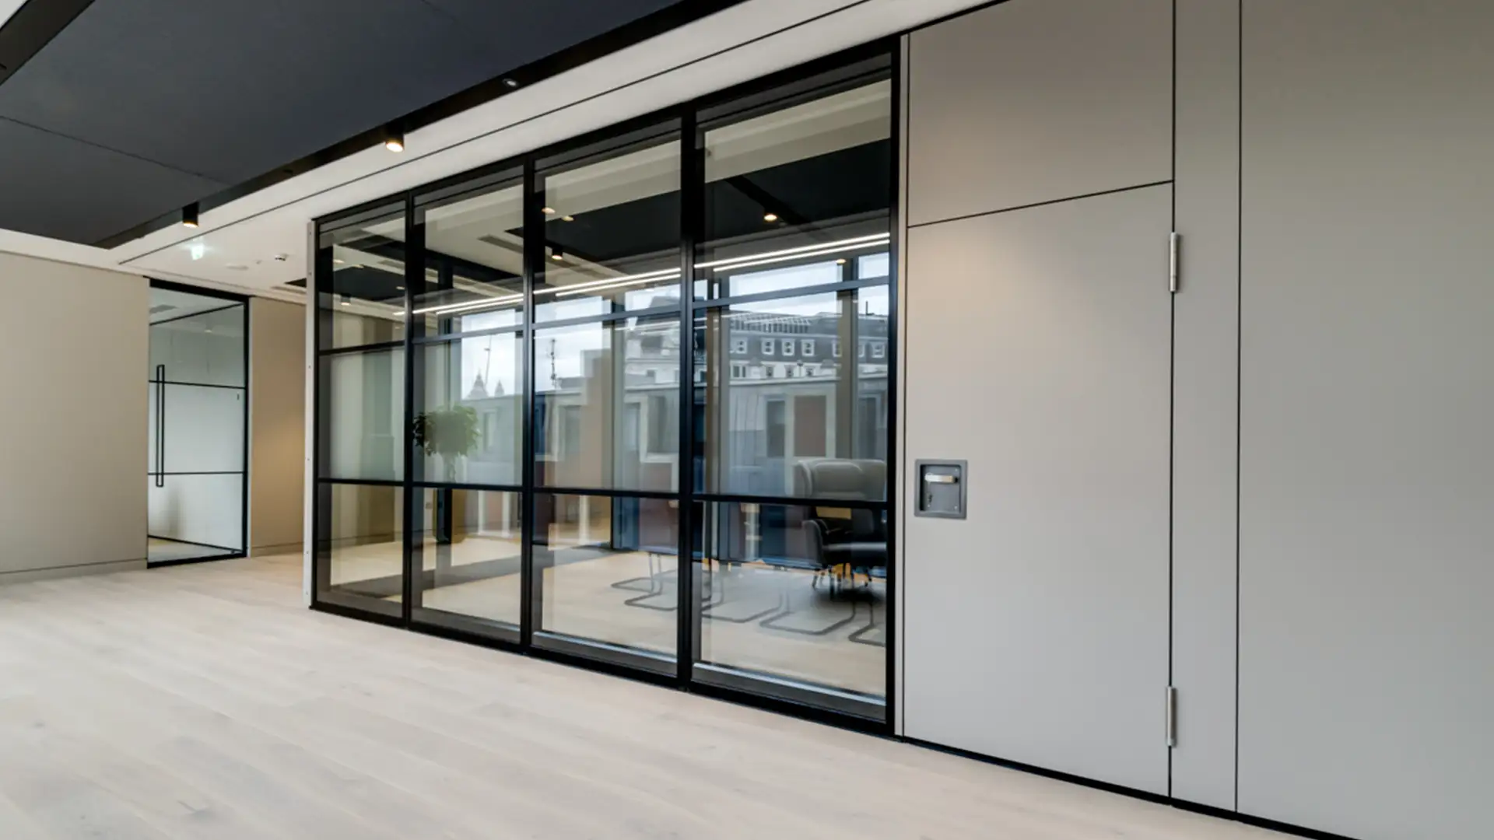
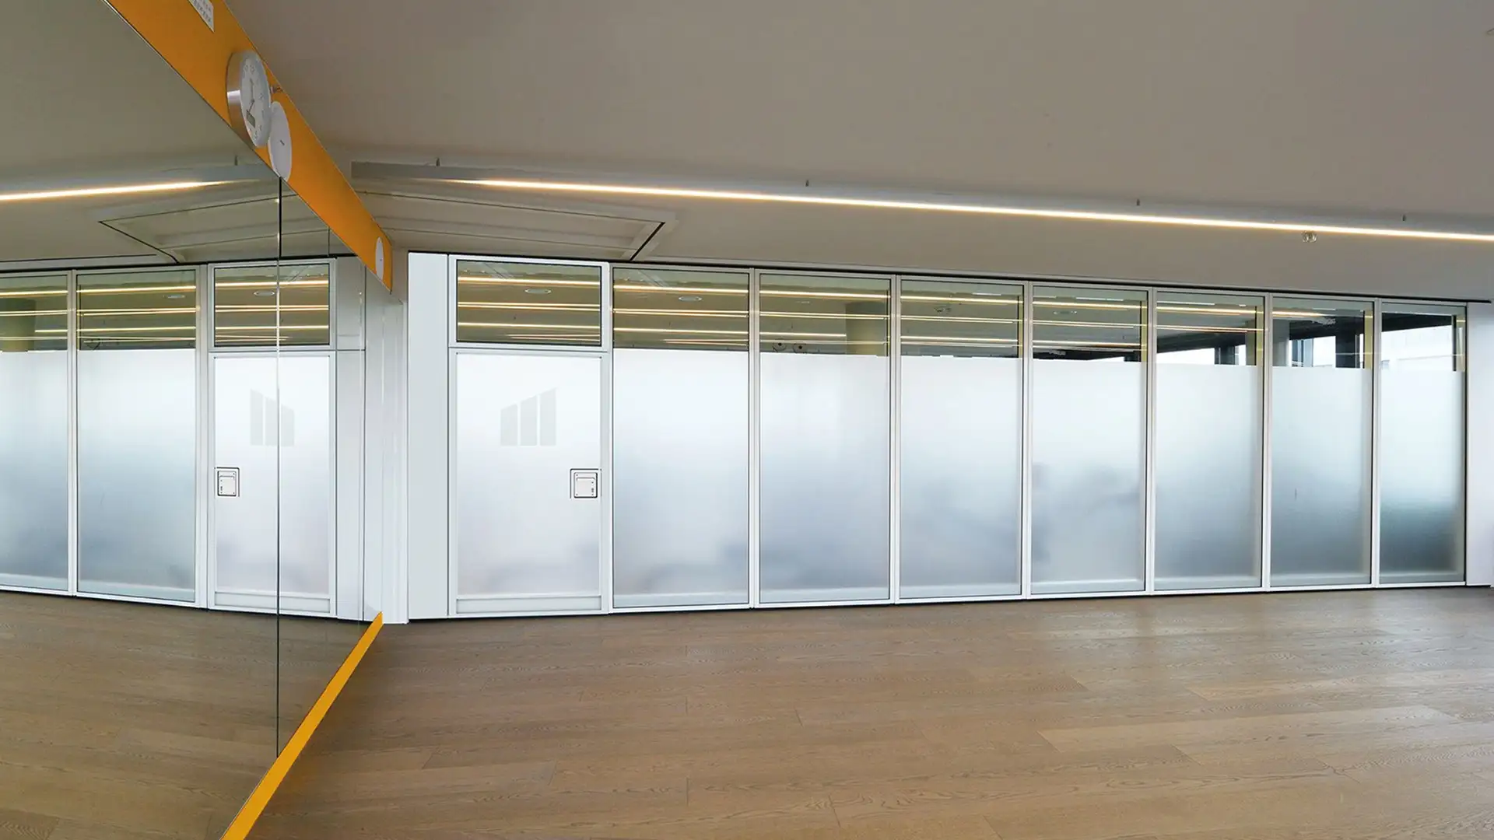
G100 can be integrated with our solid type 100SE system to create a clear visual separation or a solid look when privacy is needed or when a pass door panel is required. G100 is also available with internal blinds housed within the double glazed unit, which are electrically operated.
What is Movawall Type G100, and what is it designed to do?
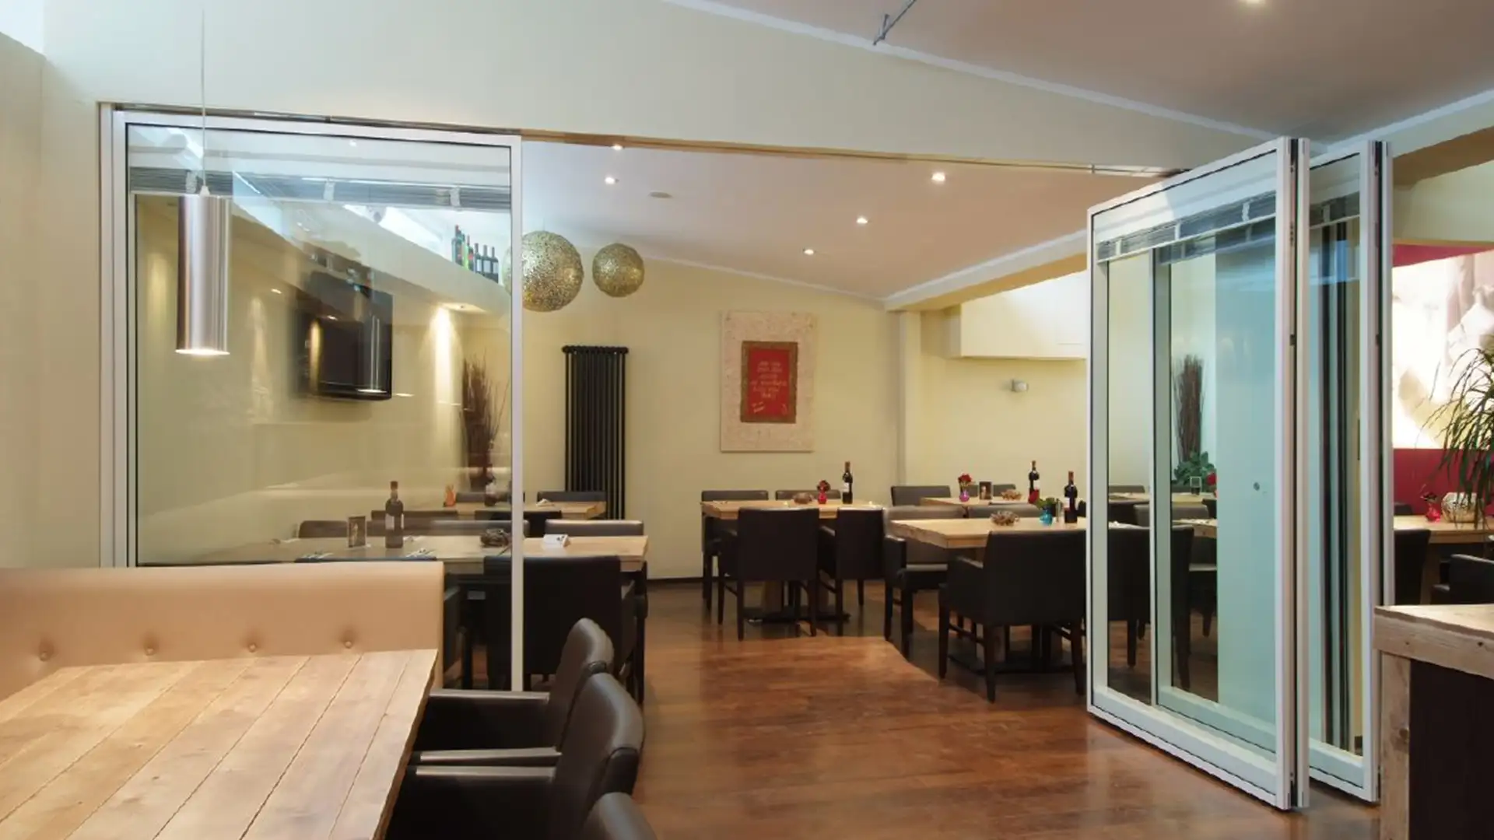
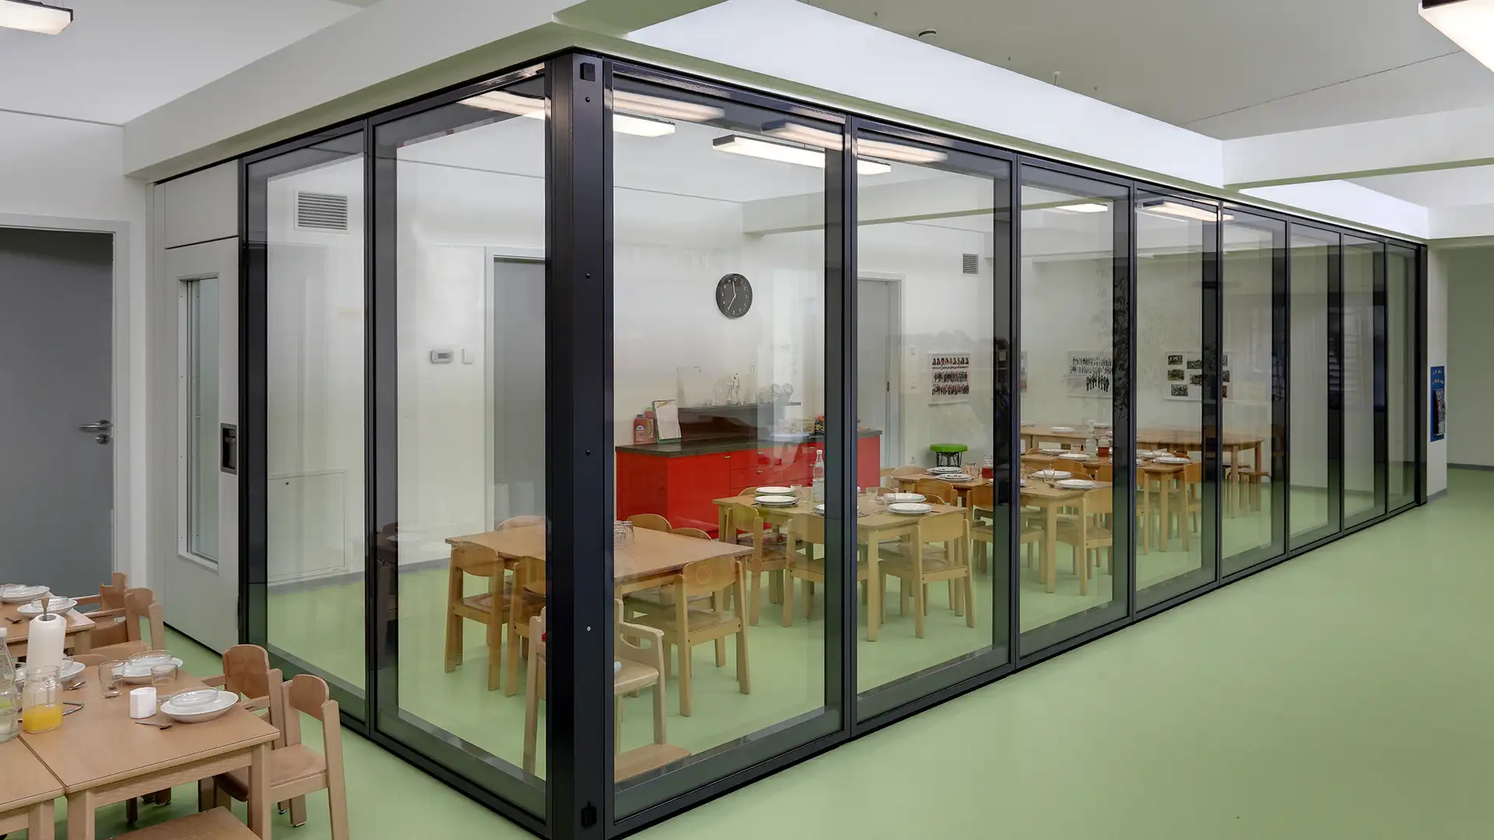
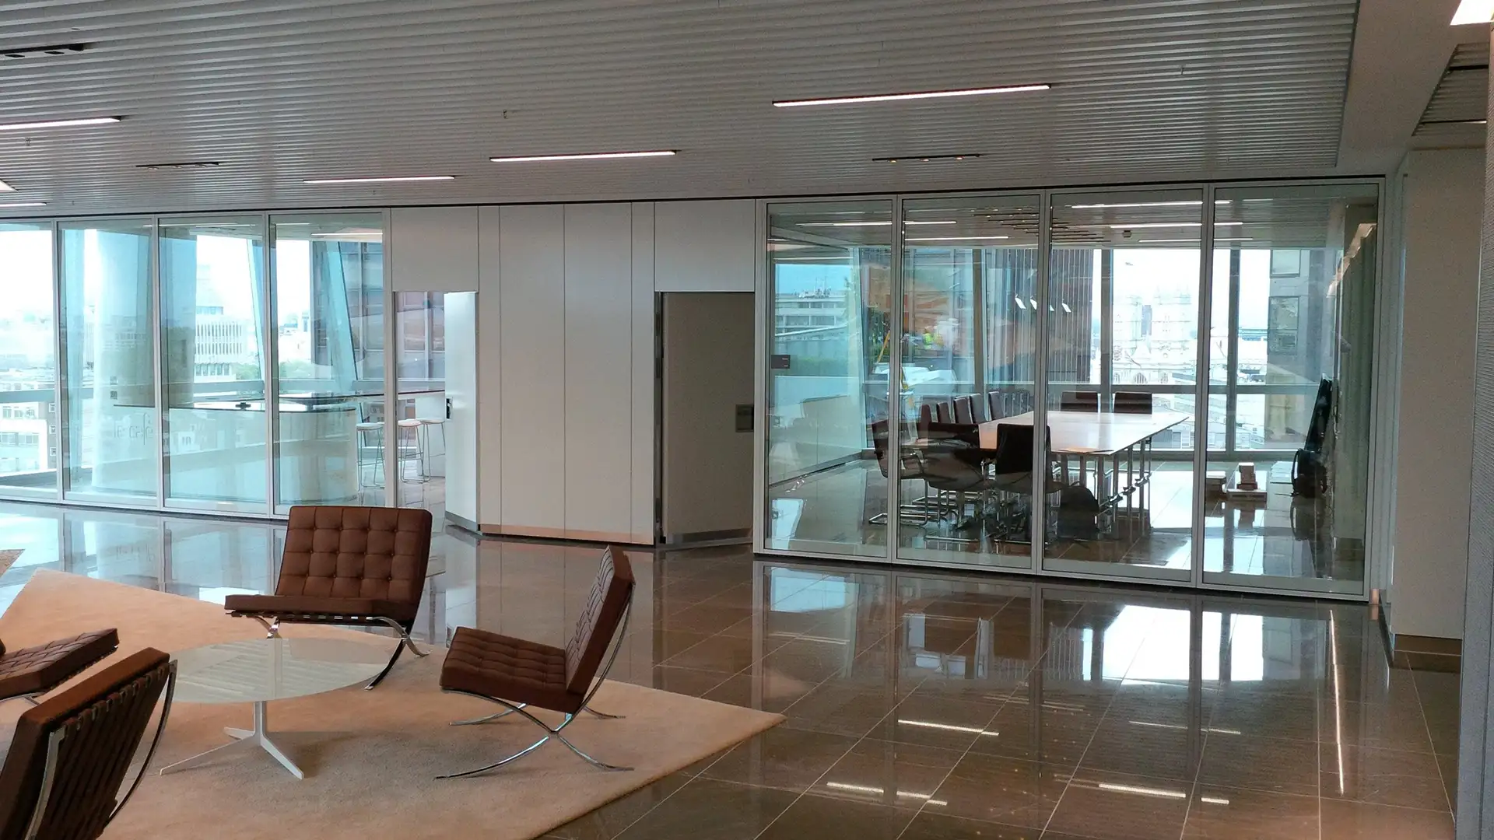
Movawall Type G100 is a top-hung, fully glazed movable acoustic wall made from individual aluminium-framed panels. It divides internal spaces while preserving daylight and can achieve sound reduction up to Rw 54dB.
What acoustic performance is available with Movawall Type G100?
Type G100 can provide laboratory-rated sound reduction up to Rw 54dB. The achieved result depends on the selected glass, automatic seals, surrounding construction and complete installed specification.
Does Movawall Type G100 need a floor track?
No. Type G100 is suspended from an overhead track and requires no continuous floor track, keeping the opening accessible and visually clear when the panels are stacked away.
Which sizes, finishes and configurations are available for Movawall Type G100?
Type G100 panels can be specified up to approximately 4,000mm high and 1,250mm wide, subject to glass weight, supporting structure and project-specific engineering.
How is Movawall Type G100 operated?
Type G100 uses semi-electric operation with a manual override. Electronically operated automatic seals engage at the floor and ceiling to close the wall and support its acoustic performance.
Can Movawall Type G100 include integral blinds?
Yes. Type G100 can incorporate electrically operated integral blinds within the double-glazed unit, allowing users to switch between transparency and visual privacy.
Can Movawall Type G100 include a pass door?
Yes. A single inset pass-door panel can be incorporated so people can pass through the closed wall without moving the complete partition.
Where is Movawall Type G100 most suitable?
Type G100 is suited to boardrooms, meeting rooms, offices, education, hospitality and other interiors that need flexible acoustic separation without losing natural light.
How should Movawall Type G100 be serviced?
Planned servicing of the track, carriers, automatic seals, electrical components, glass panels and pass-door hardware helps maintain safe operation and acoustic performance.